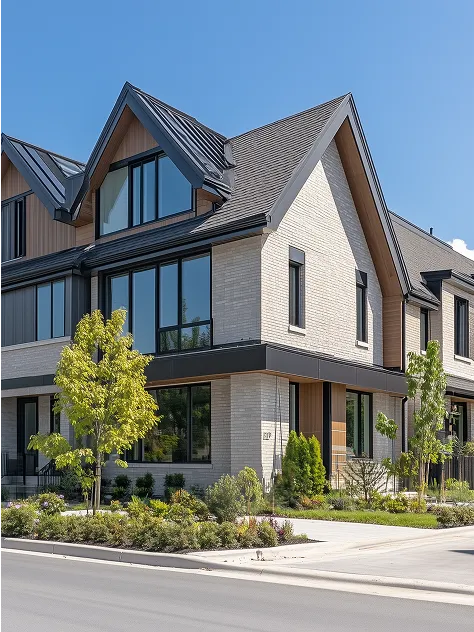
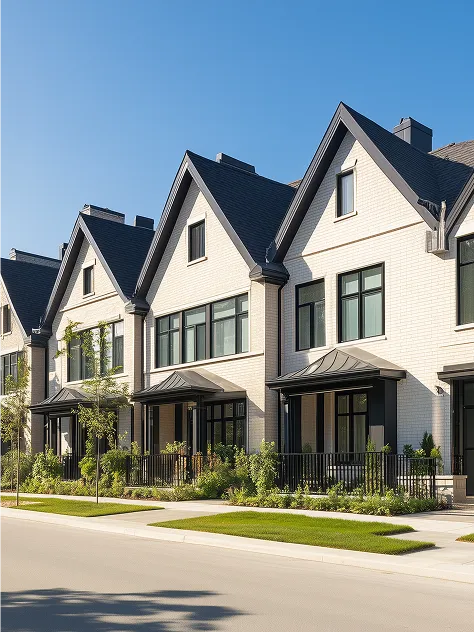
Capital-Protected Execution
Your trusted partners in Real Estate
about us
We do more than renovations, we handle turnkey options for adding secondary living space or guest houses to your lot.
Owners & Investors rely on us as their project manager to safeguard capital, streamline execution, and bring projects to market with confidence.
Owners & Investors rely on us as their project manager to safeguard capital, streamline execution, and bring projects to market with confidence.
Services
Here's what we do
Pre Design
We listen to your goals and ideas to inform how we can best serve you and document what you are looking for in a programming meeting.
We then conduct research needed to understand the codes and regulations that affect your property. We also analyze the existing conditions in order to build the foundation of information we need to execute the design work.
Timeline: ~2 weeks
Approx. Cost: $1,000
Deliverables:
1. Permit costs estimate
2. Site design
3. View at the city
Construction Docs
Upon approval of the schematic design, we begin the construction documents phase.
This includes generating dimensioned plans and construction details needed to permit the project and get an accurate bid from our estimating and building team. This is also when we coordinate our design work with any engineering or work from other necessary consultants.
Timeline: ~1 - 4 months
Approx. Cost: $10,000 - $15,000
Deliverables:
1. Technical drawings for GC and sub-contractors
2. Interior design drawings
3. Engineering reports and drawings from specialist consultants
(geotechnical, soils, structural, civil, energy)
Construction
We provide a fixed price bid and you can review, accept the bid, and sign the construction agreement directly in our app.
Once work starts all expenses, change orders, invoices, and work completed are tracked in the app as well. The design team remain a critical resource throughout the construction process and yours will stay involved to help deliver a high quality home that meets your expectations.
Timeline: ~1 month per ~$50,000 of project budget
Approx. Cost: ~$400 - $800 per sq ft, which breaks down to:
- $200 per sq-ft to build a weather-tight shell
- $200 - $600 per sq-ft for finishes, depending on your taste
Deliverables:
The Home or ADU remodel you dreamed of!
Schematic Design
This is when the look and feel of your project is defined. Design is a dynamic, collaborative process, and encourages you to share your feedback as we iterate through various options.
This is the phase where we will create the project’s site plan, floor plans, elevations, building sections, and the layout of the interior rooms such as bathrooms, bedrooms, kitchen, and living areas.
Timeline: ~6 weeks
Approx. Cost: ~$7,000
Deliverables:
1. Floor plans
2. Elevations, aka “exterior design” documents
3. Holistic site designs (building location, footprint)
Permitting
Each jurisdiction (town, city, county, and state), has their own rules and regulations that guide the design and construction process.
Our team will research the local codes and other requirements and work with local staff to facilitate the review and ultimate approval of your project’s design in order for it to get built.
Timeline: ~2 - 6 months
Approx. Cost: ~2 - 4% of your project cost
Deliverables:
1. Submit planning applications
2. Submit building permit applications
3. Battle with the city over specifics
(10-20 hrs with each 5-10 government agencies to receive permits)
Get in touch with our team
We're an email or text away
Receive expert guidance to maximize your next purchase, sale, or investment.
4030 Wake Forest Rd. STE 349, Raleigh, NC 27617
adrian@pierce-advisory-group.org
(919) 946-1823